WHOLE-HOME RENOVATION PROJECT
Coastal Whole-Home Transformation
A complete interior renovation that opened the main living spaces, rebuilt the kitchen, updated the bathrooms and transformed the enclosed waterfront room into a brighter, more cohesive home.
BEFORE • BUILD • AFTER
A Transformation From the Inside Out
The project progressed from a compartmentalized, dated interior through extensive demolition, framing, drywall, cabinetry and finish work. The completed home now has a much more open connection between the kitchen, dining and living spaces, with a consistent coastal palette carried throughout.
BEFORE
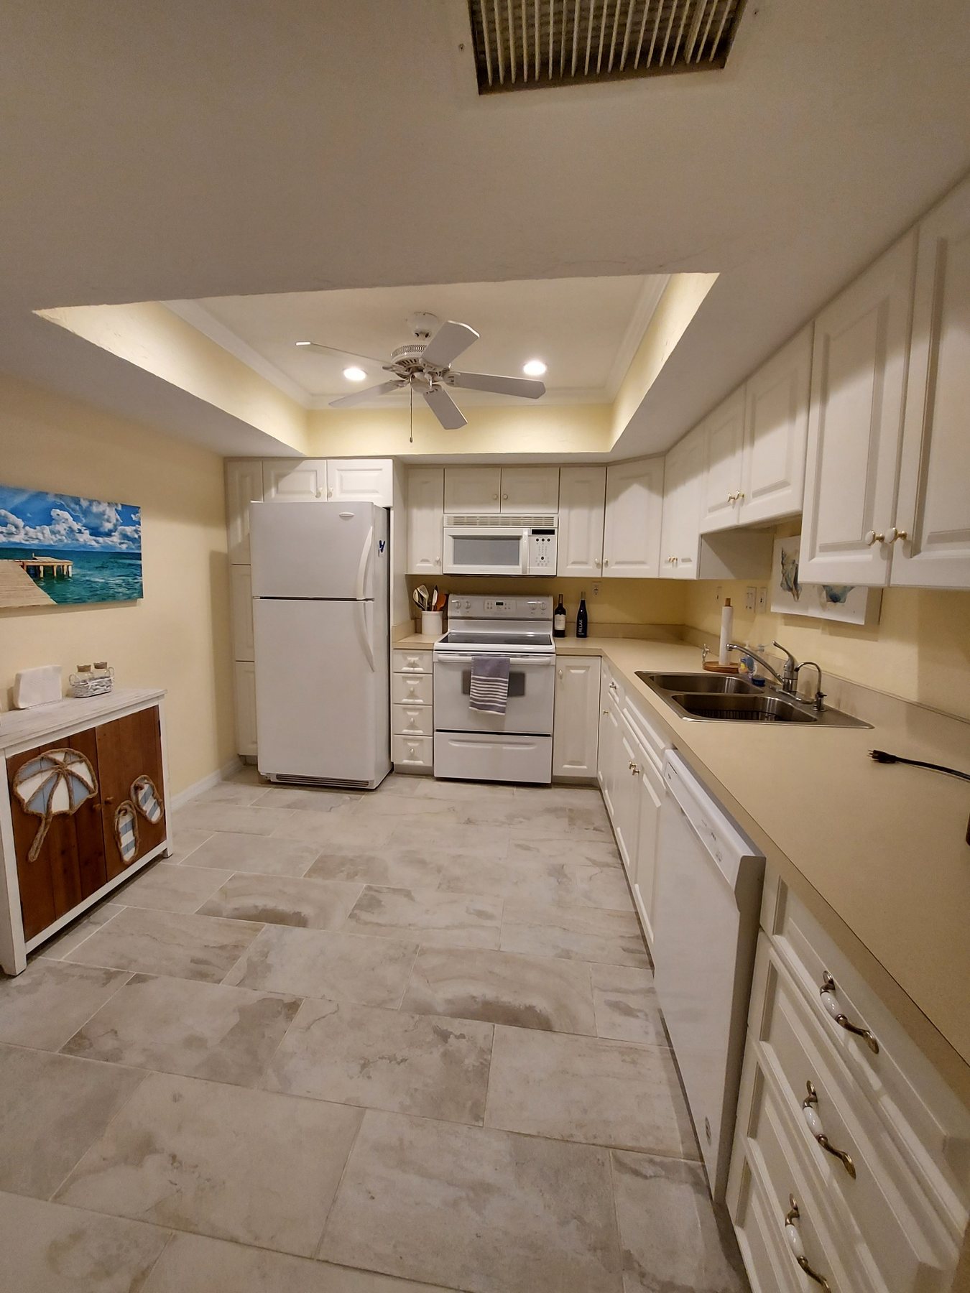
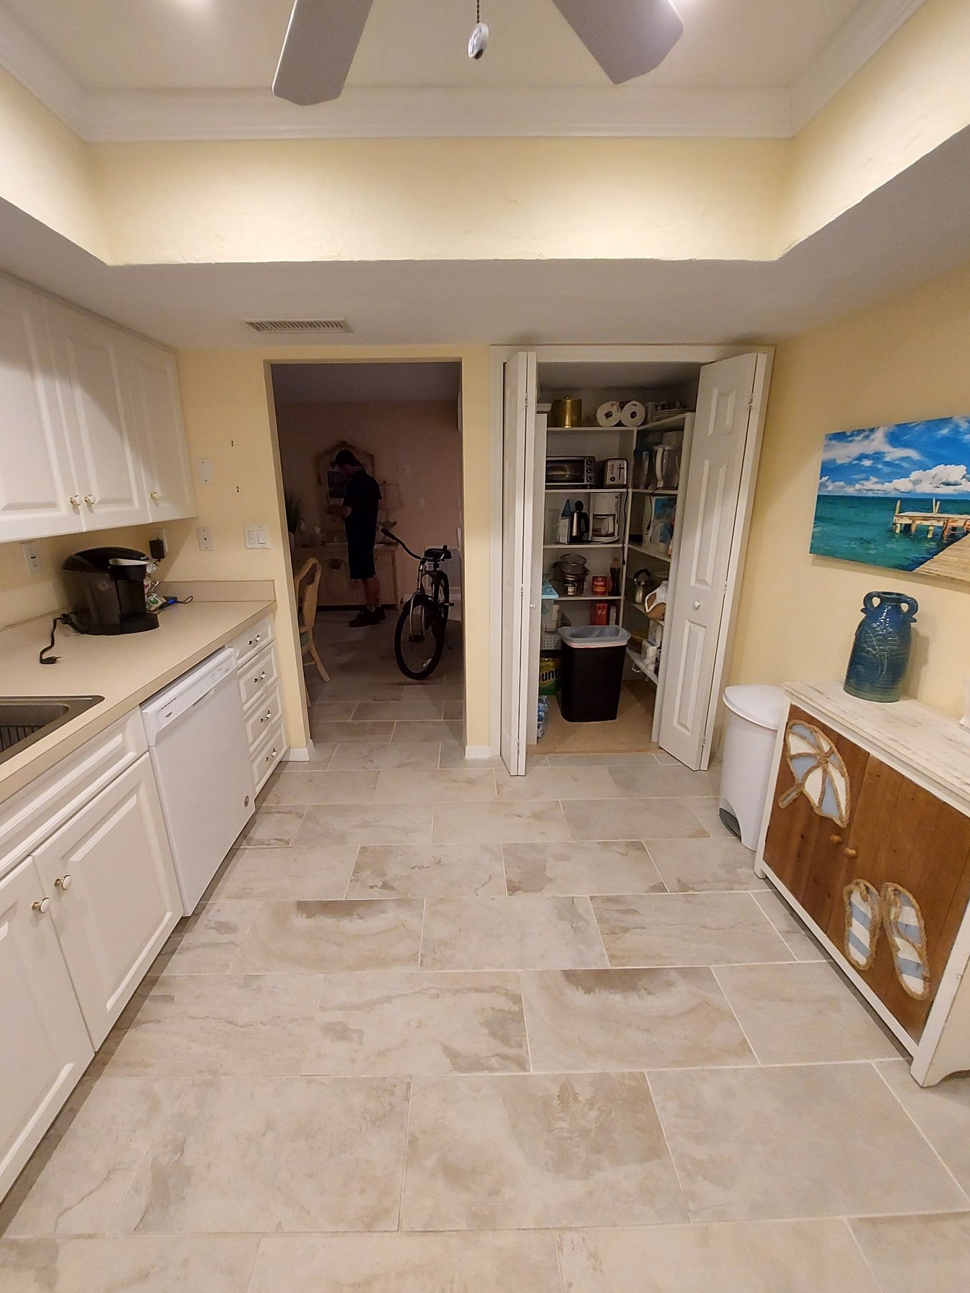
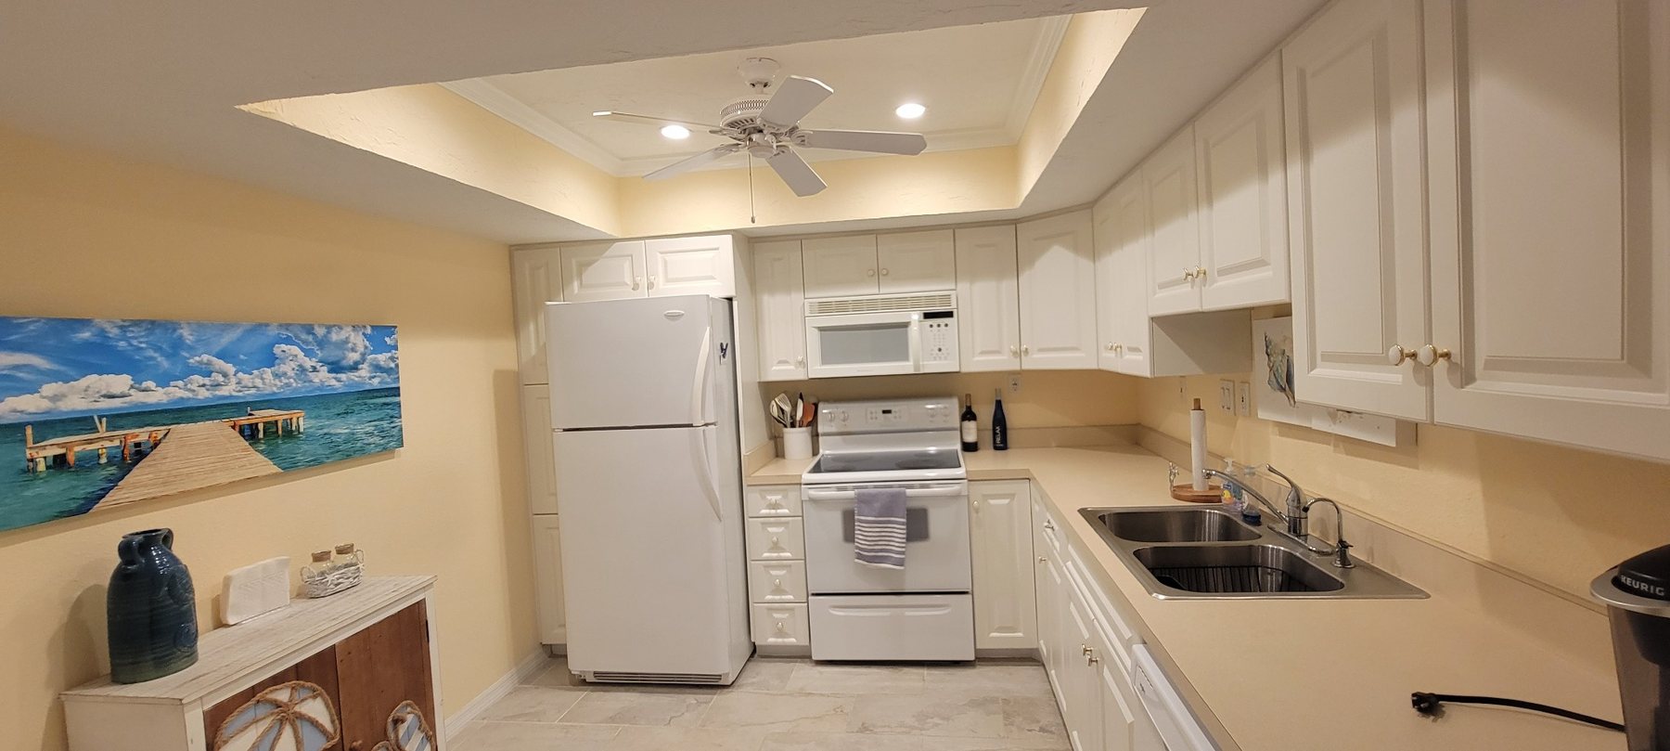
The Original Interior
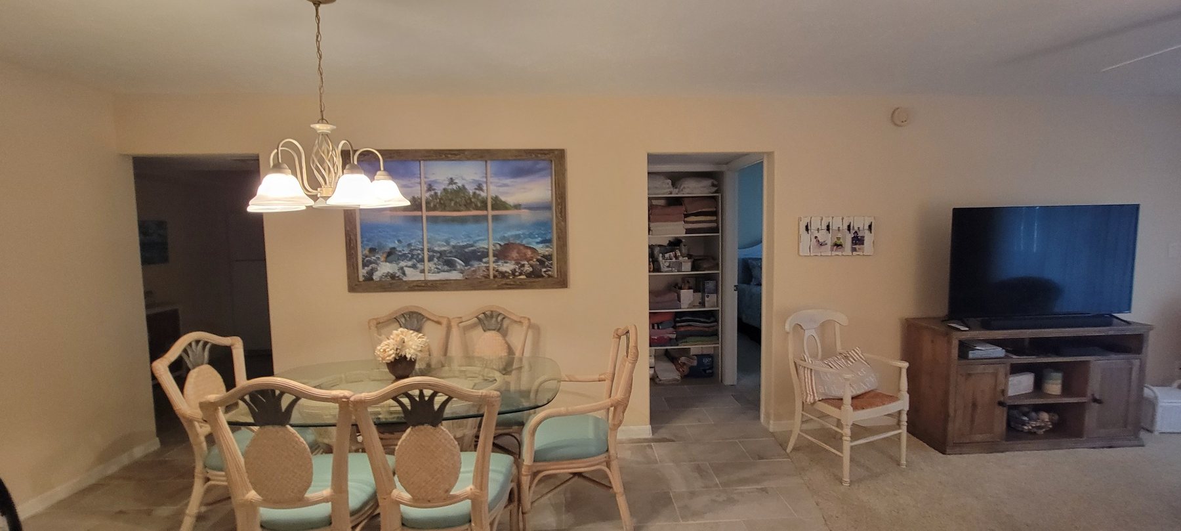
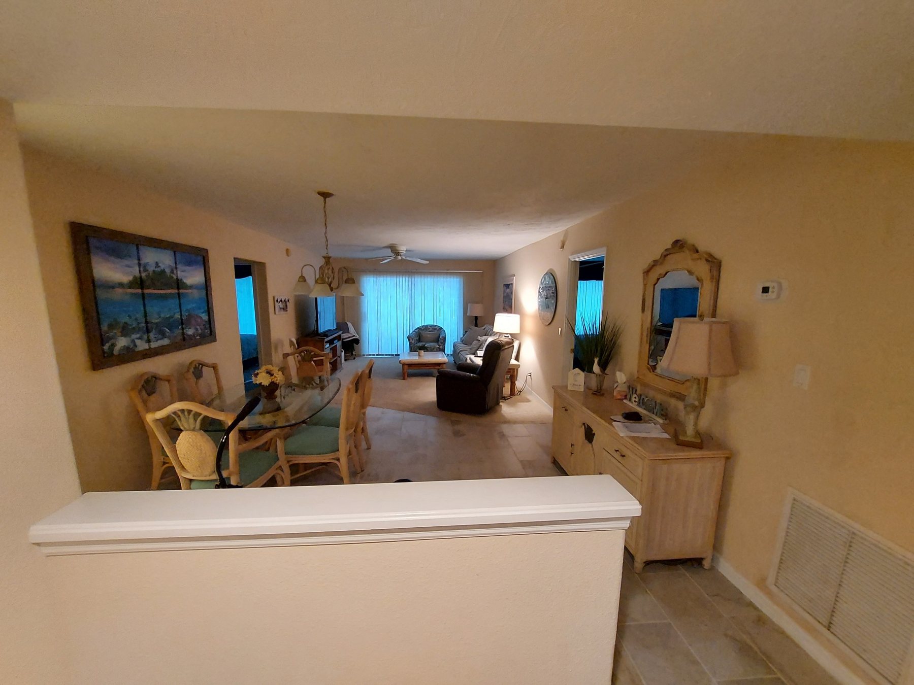
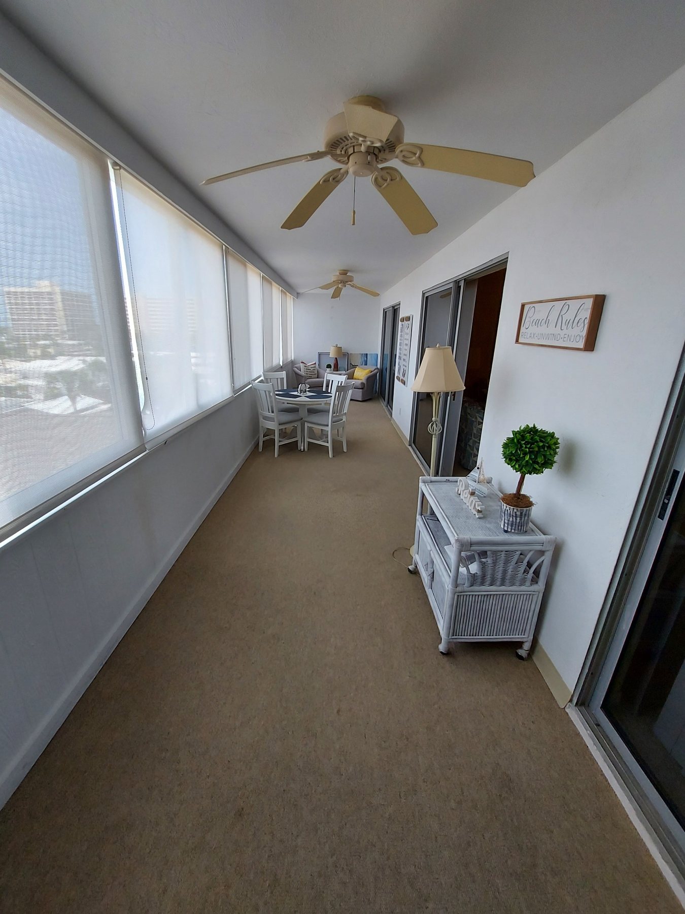
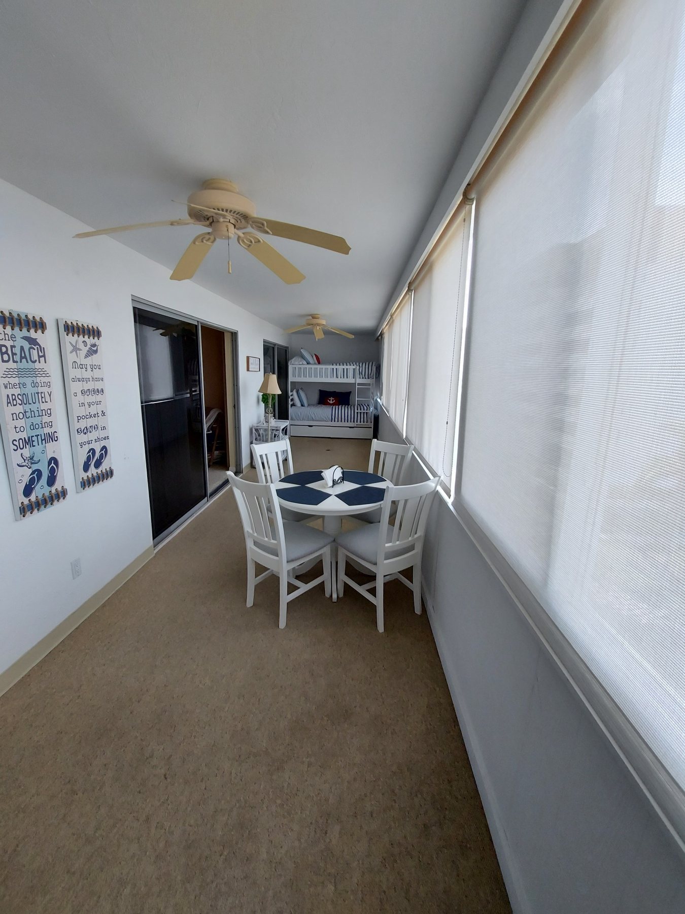
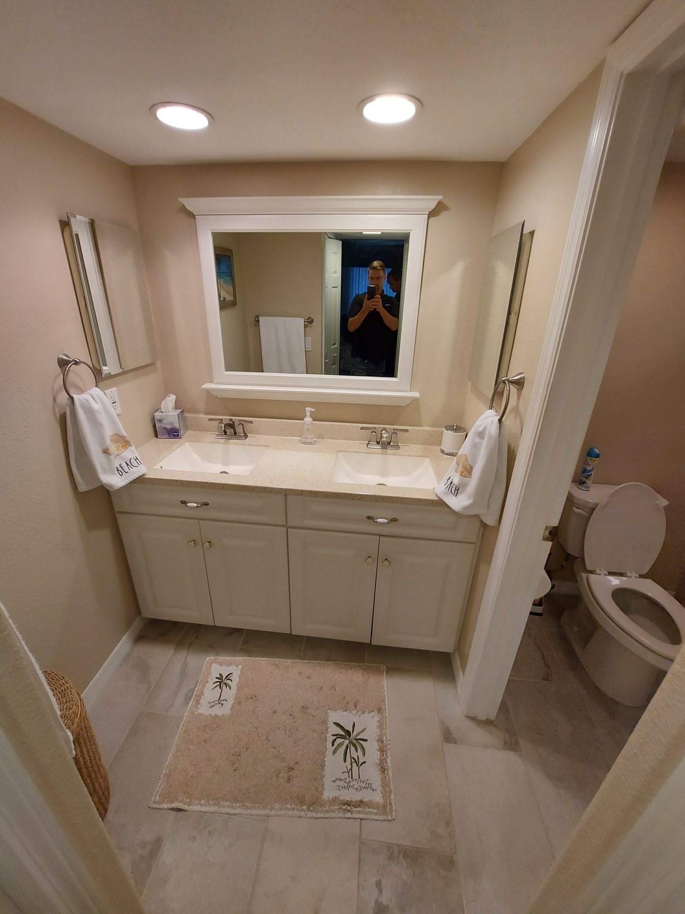
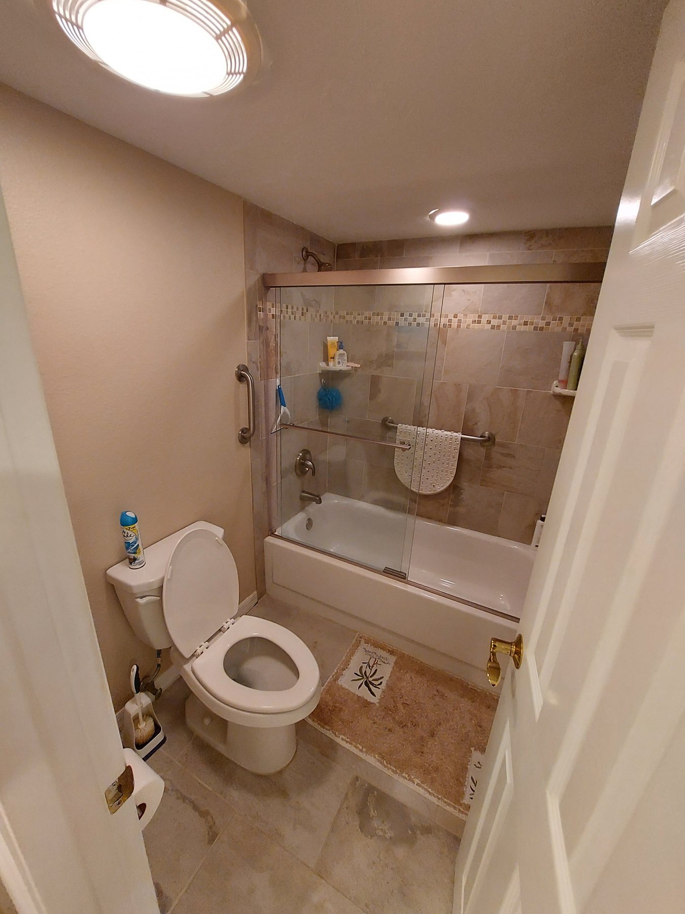
The starting point included a closed kitchen, older bathrooms, mixed flooring and finishes, and an enclosed waterfront room separated from the main living area.
TRANSFORMATION IN PROGRESS
Reworking the Entire Interior
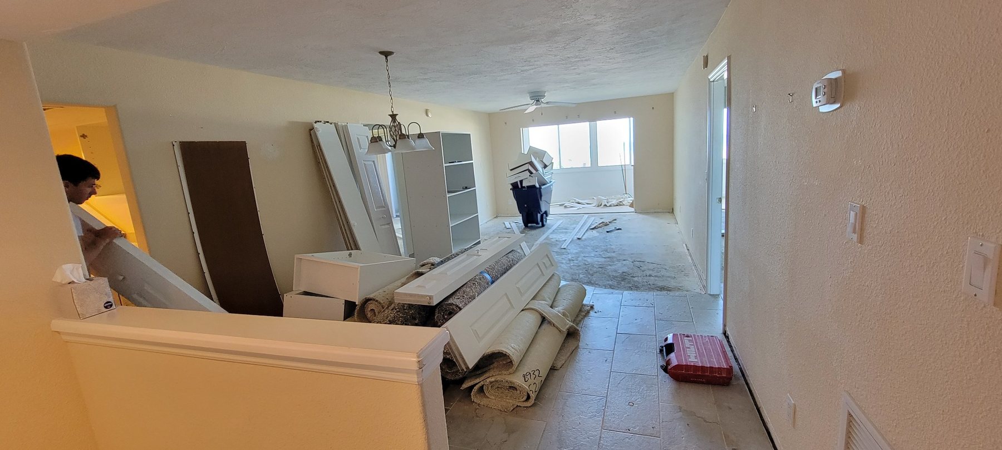
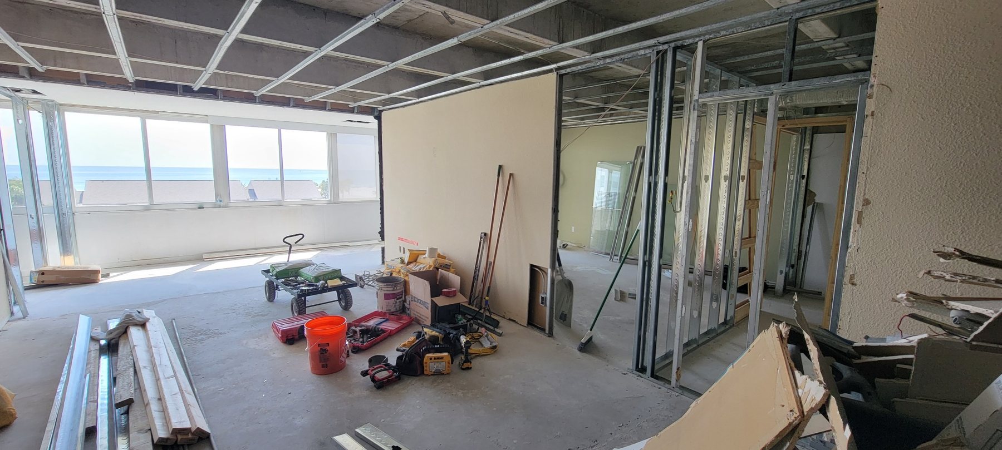
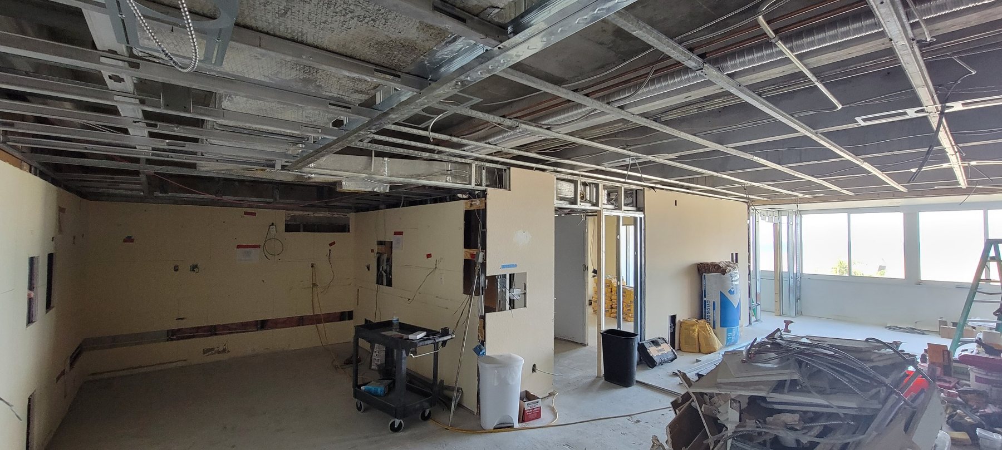
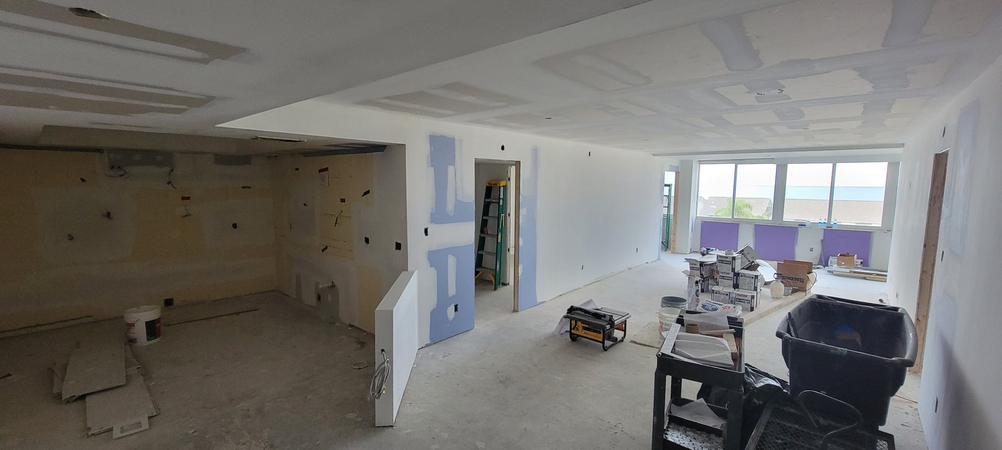
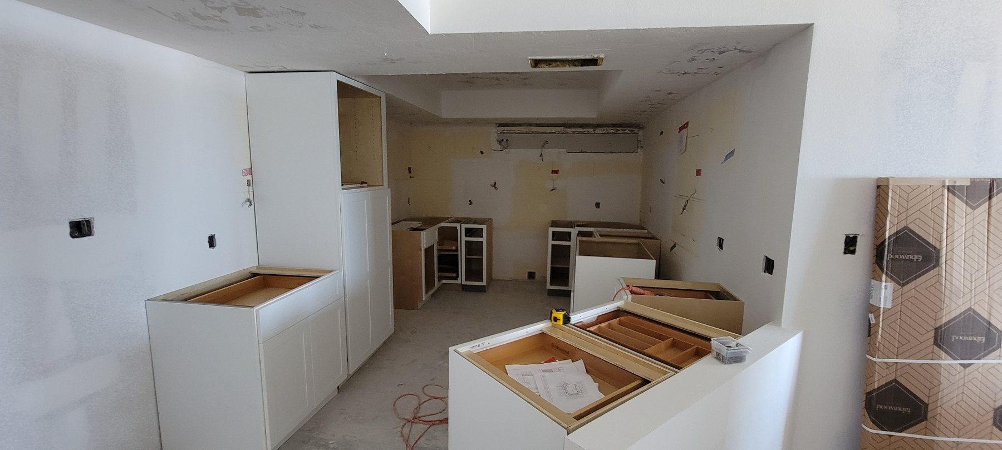
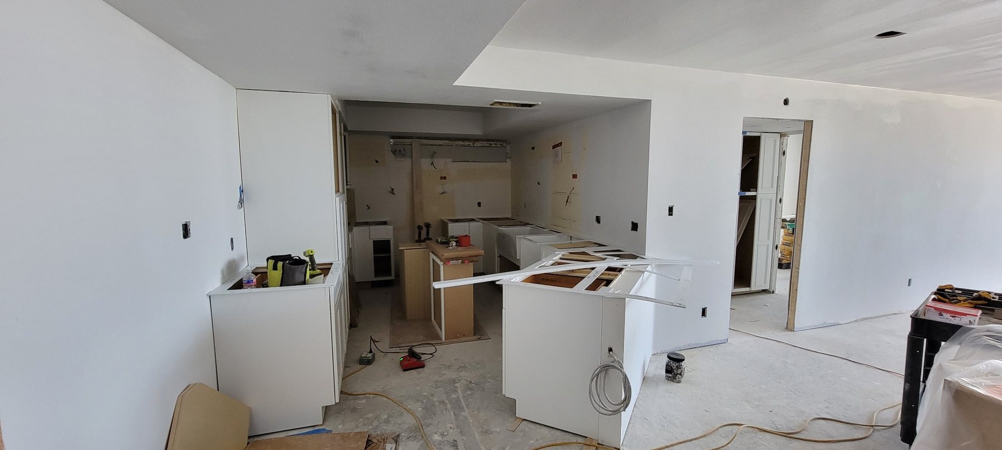
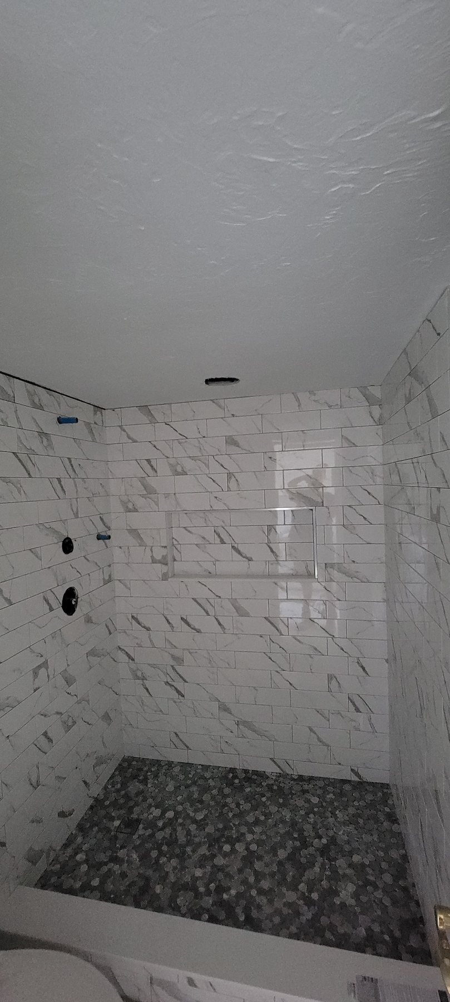
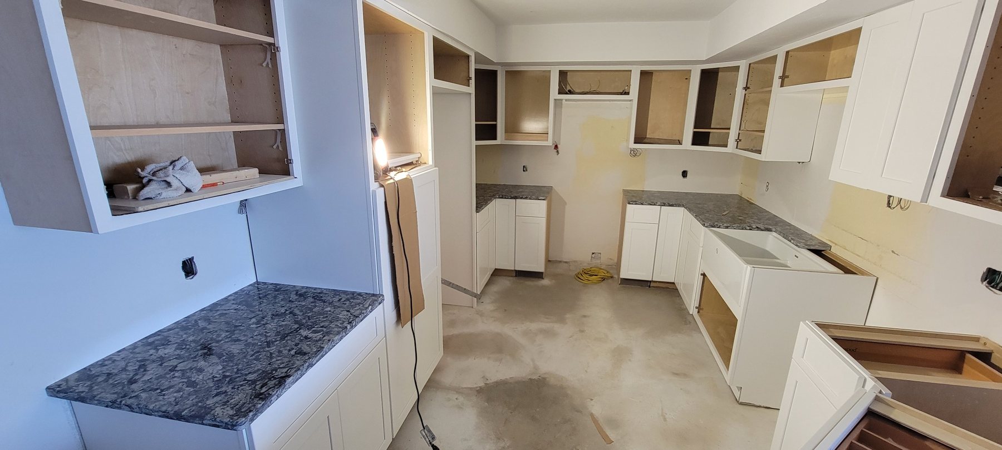
Demolition opened the home for new framing, ceiling work, electrical and mechanical updates, drywall, new cabinetry and tile. These progress photos show the scale of the renovation behind the finished spaces.
COMPLETED HOME
Open, Bright and Connected
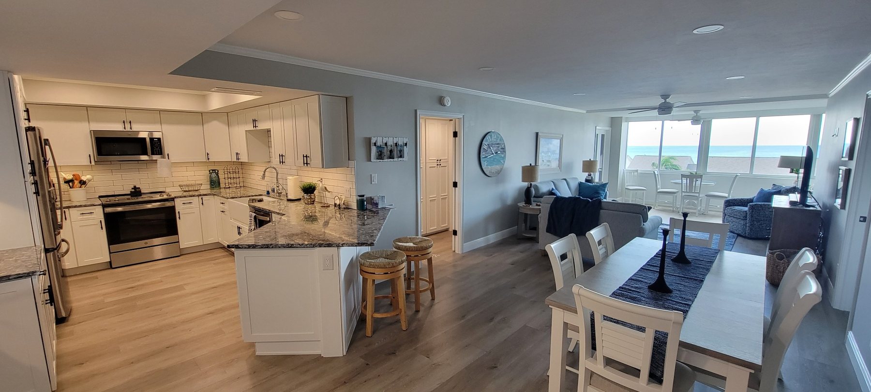
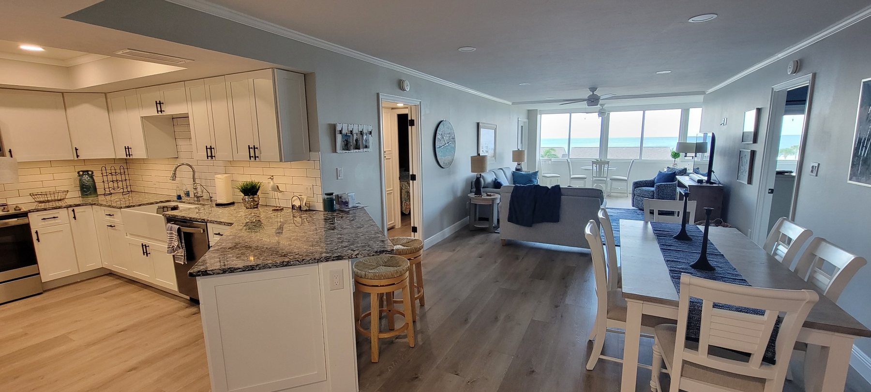
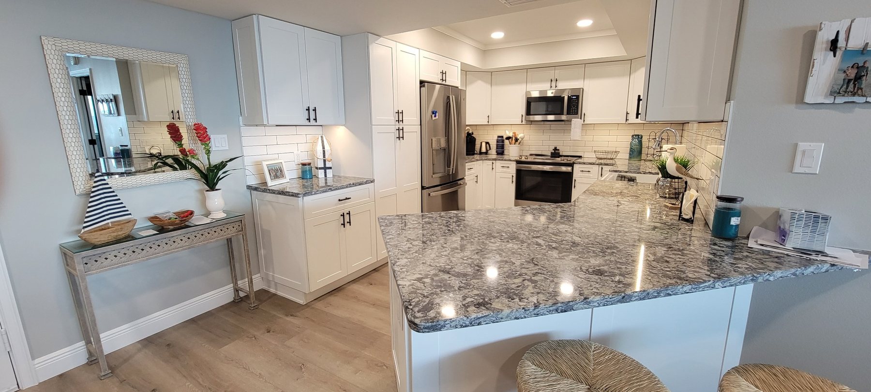
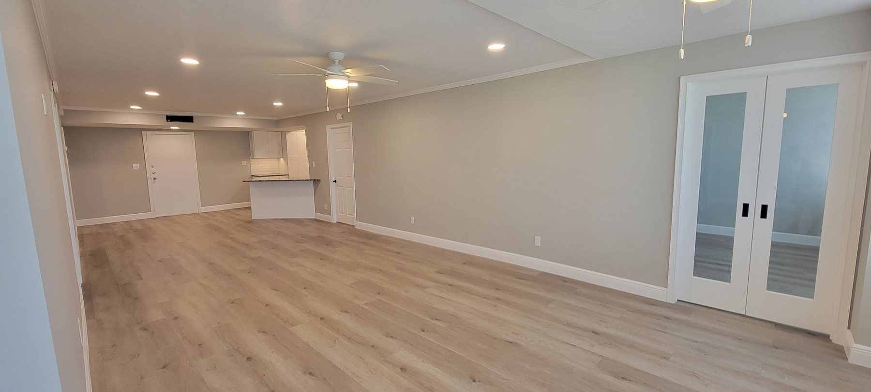
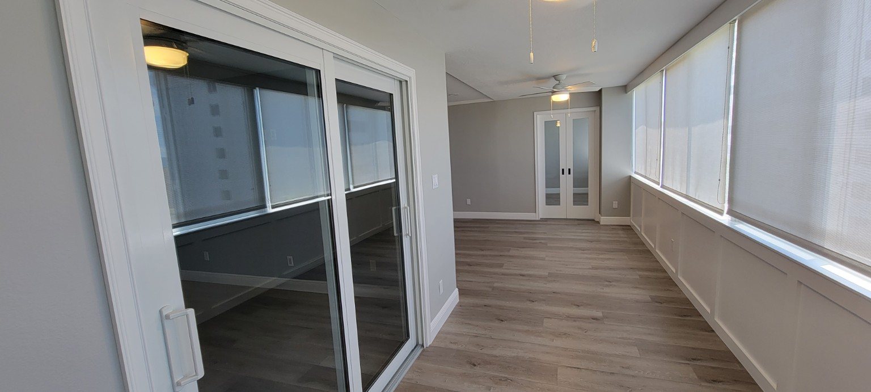
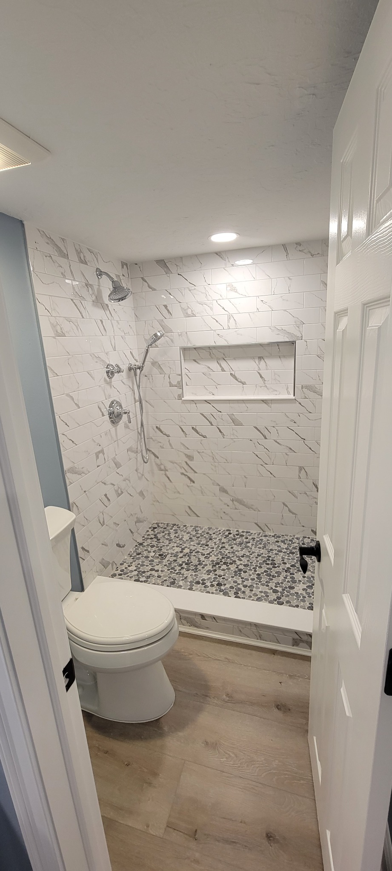
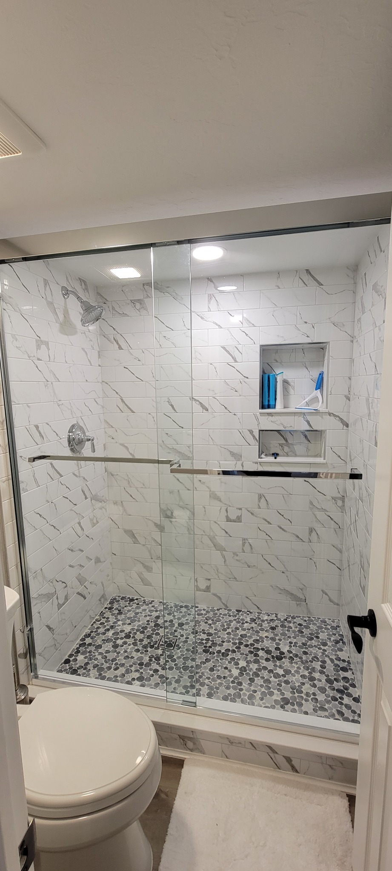
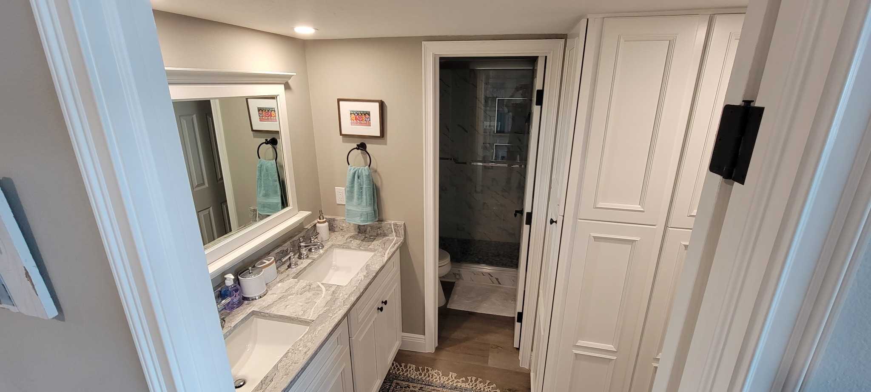
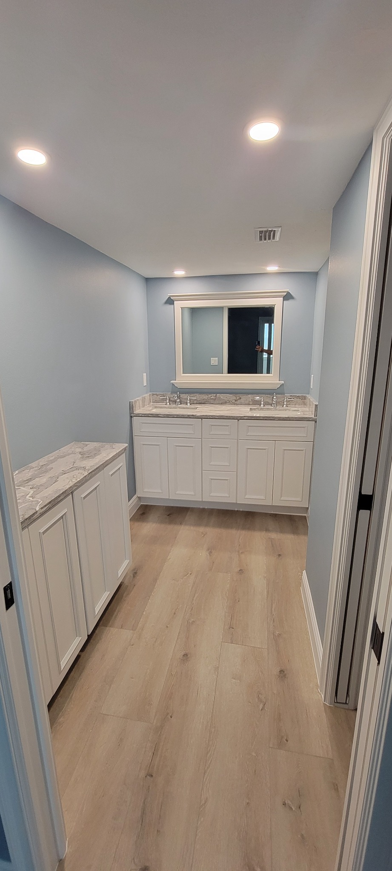
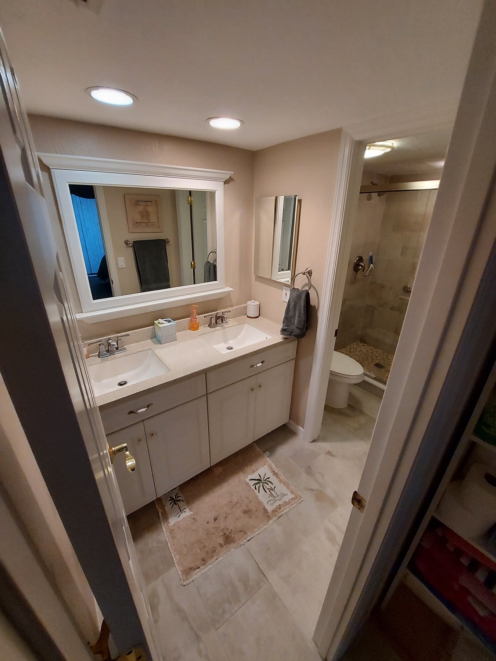
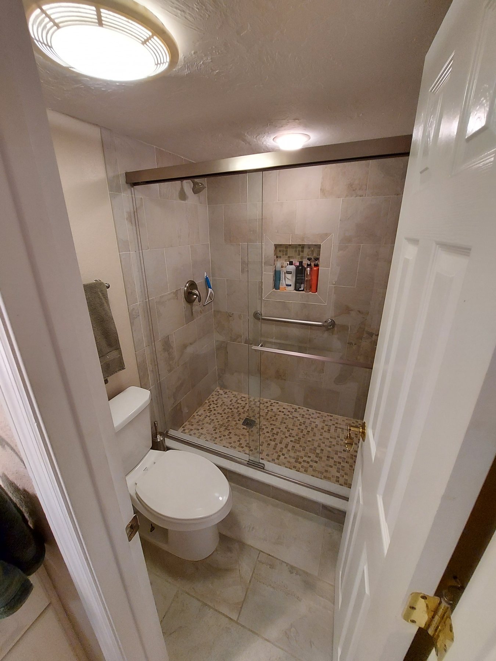
The finished renovation centers on an open kitchen with a large stone peninsula, continuous wood-look flooring and a direct visual connection to the waterfront. The enclosed room was also refreshed to feel like a natural extension of the main living space, while the completed bathrooms carry the same bright coastal finishes through custom vanities, stone surfaces and a glass-enclosed tiled shower.